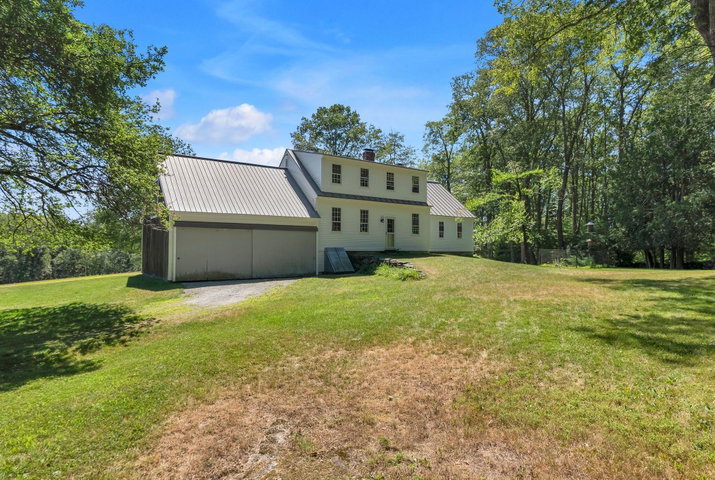
Discover a truly remarkable 73-acre estate on picturesque Westport Island, Maine, where history, craftsmanship, and thoughtful stewardship come together in perfect harmony.
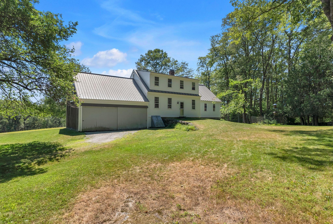
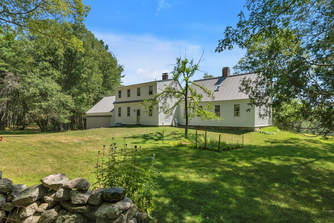
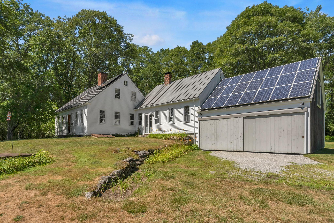
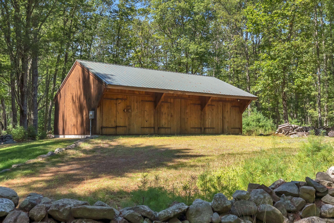
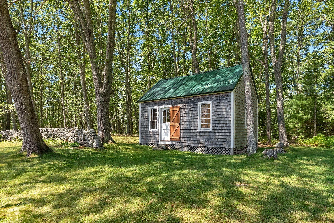
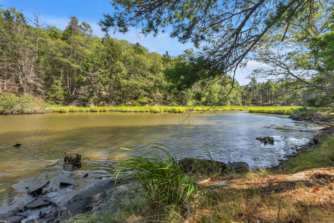
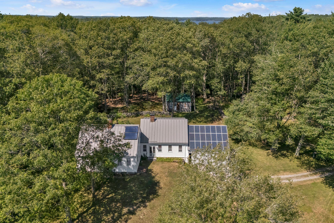
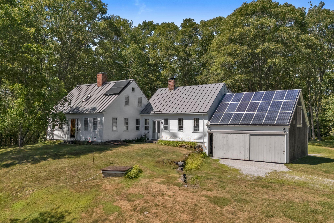
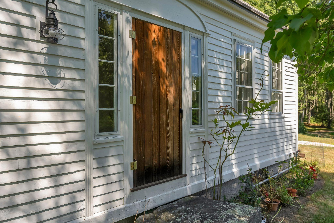
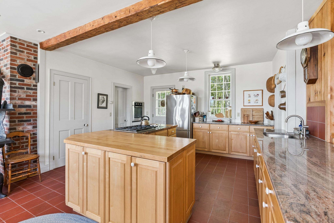
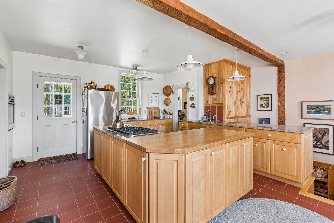
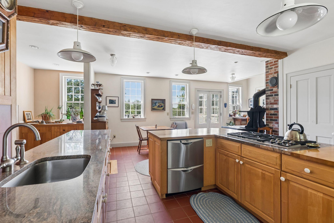
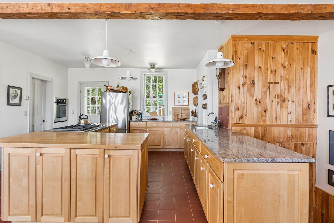
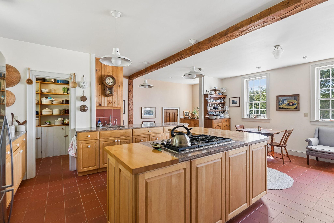
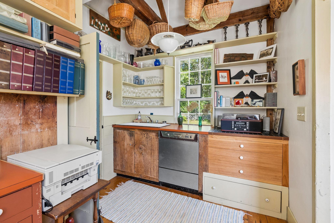

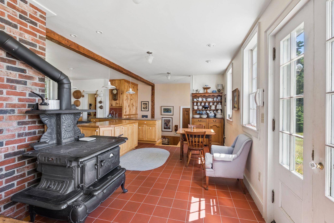
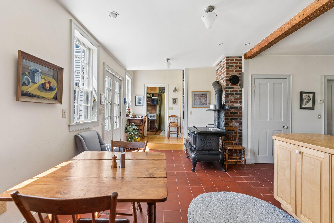
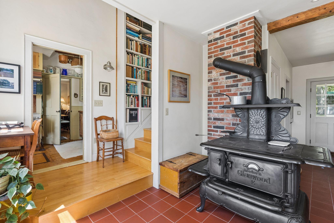
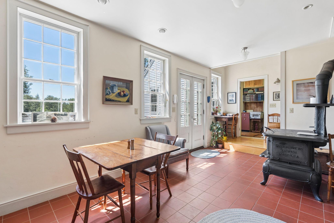
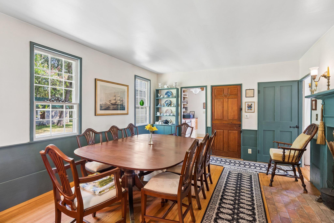
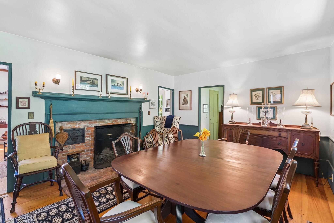

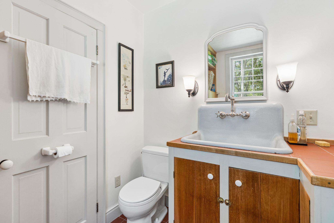
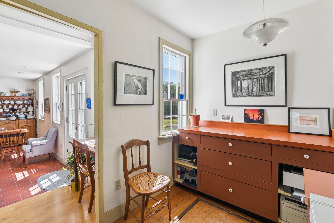
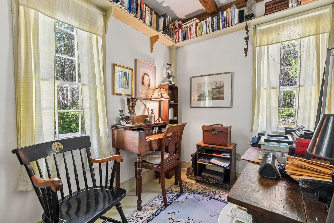
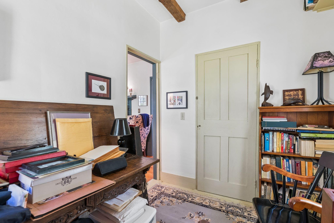
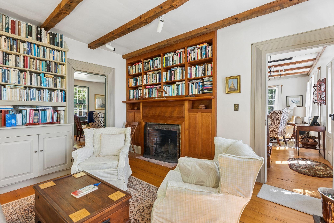
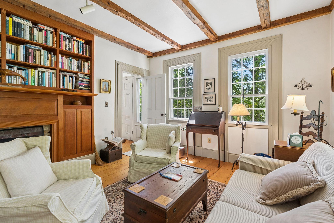
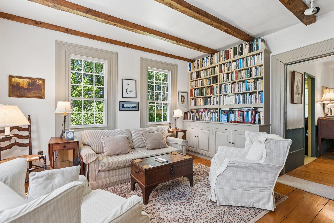
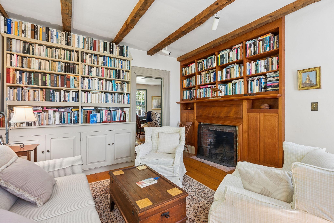
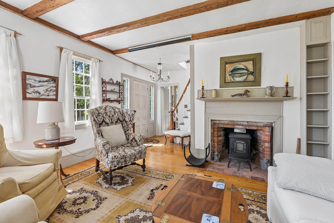
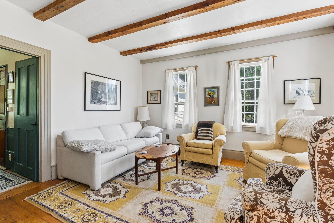
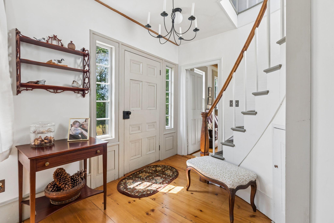
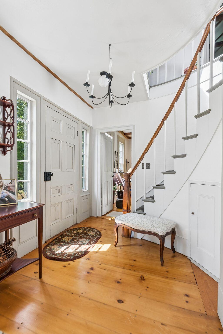
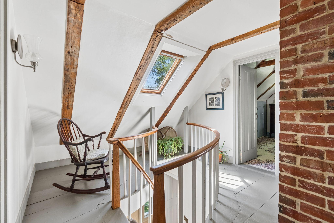
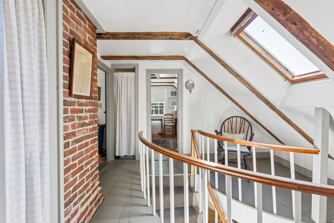
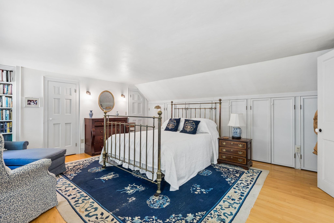
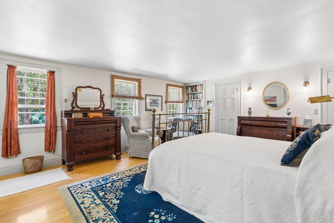
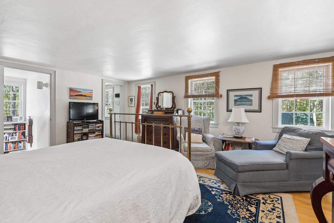
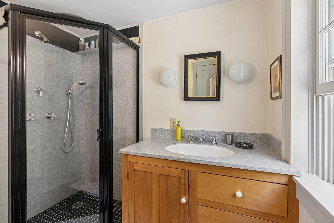
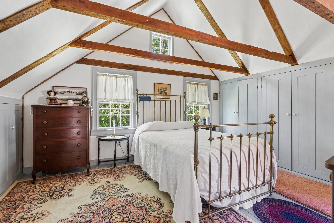
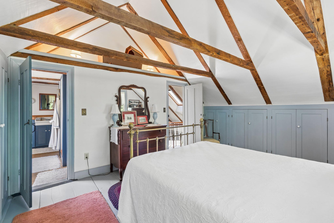
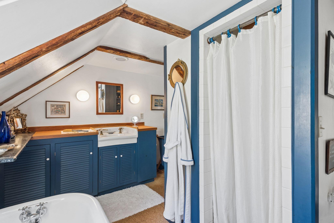
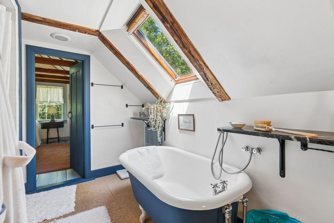
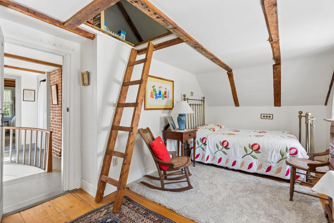
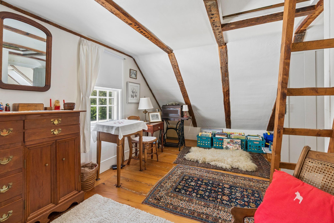
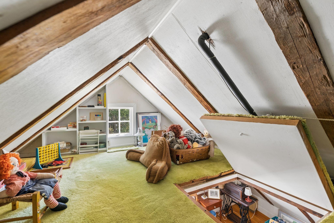
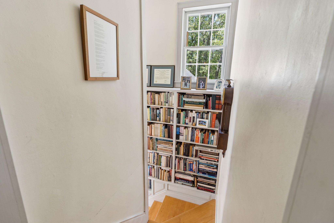
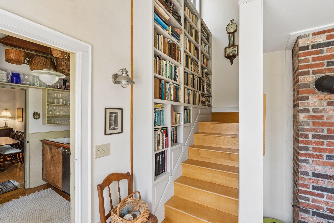
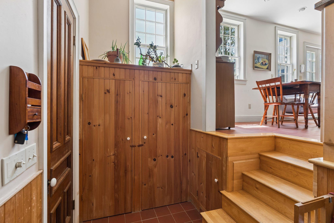
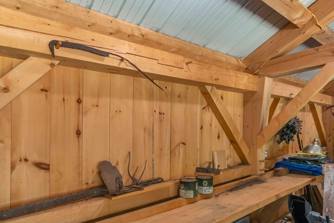
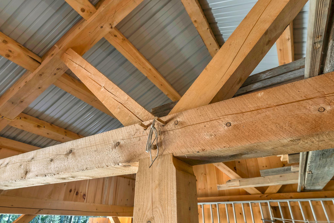
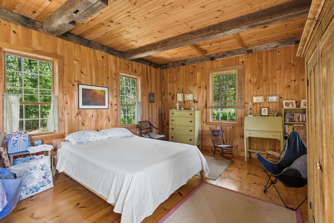
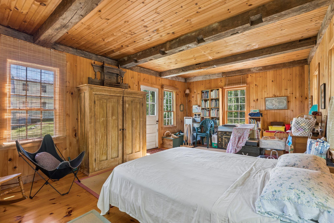
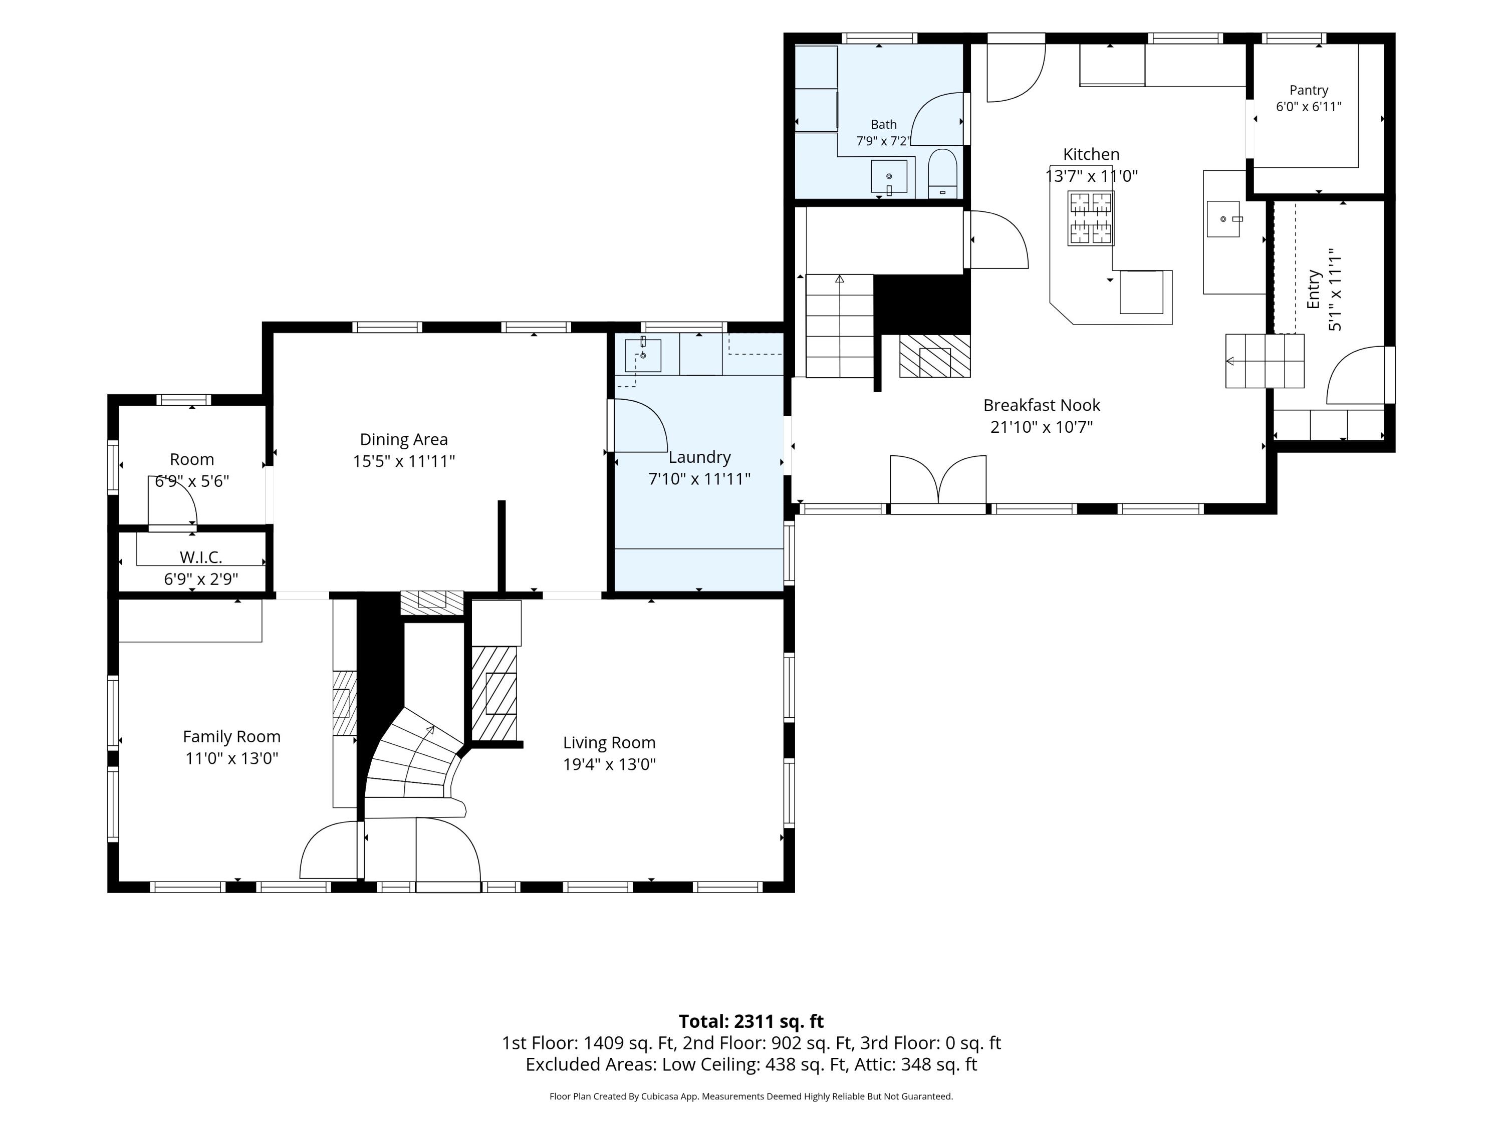
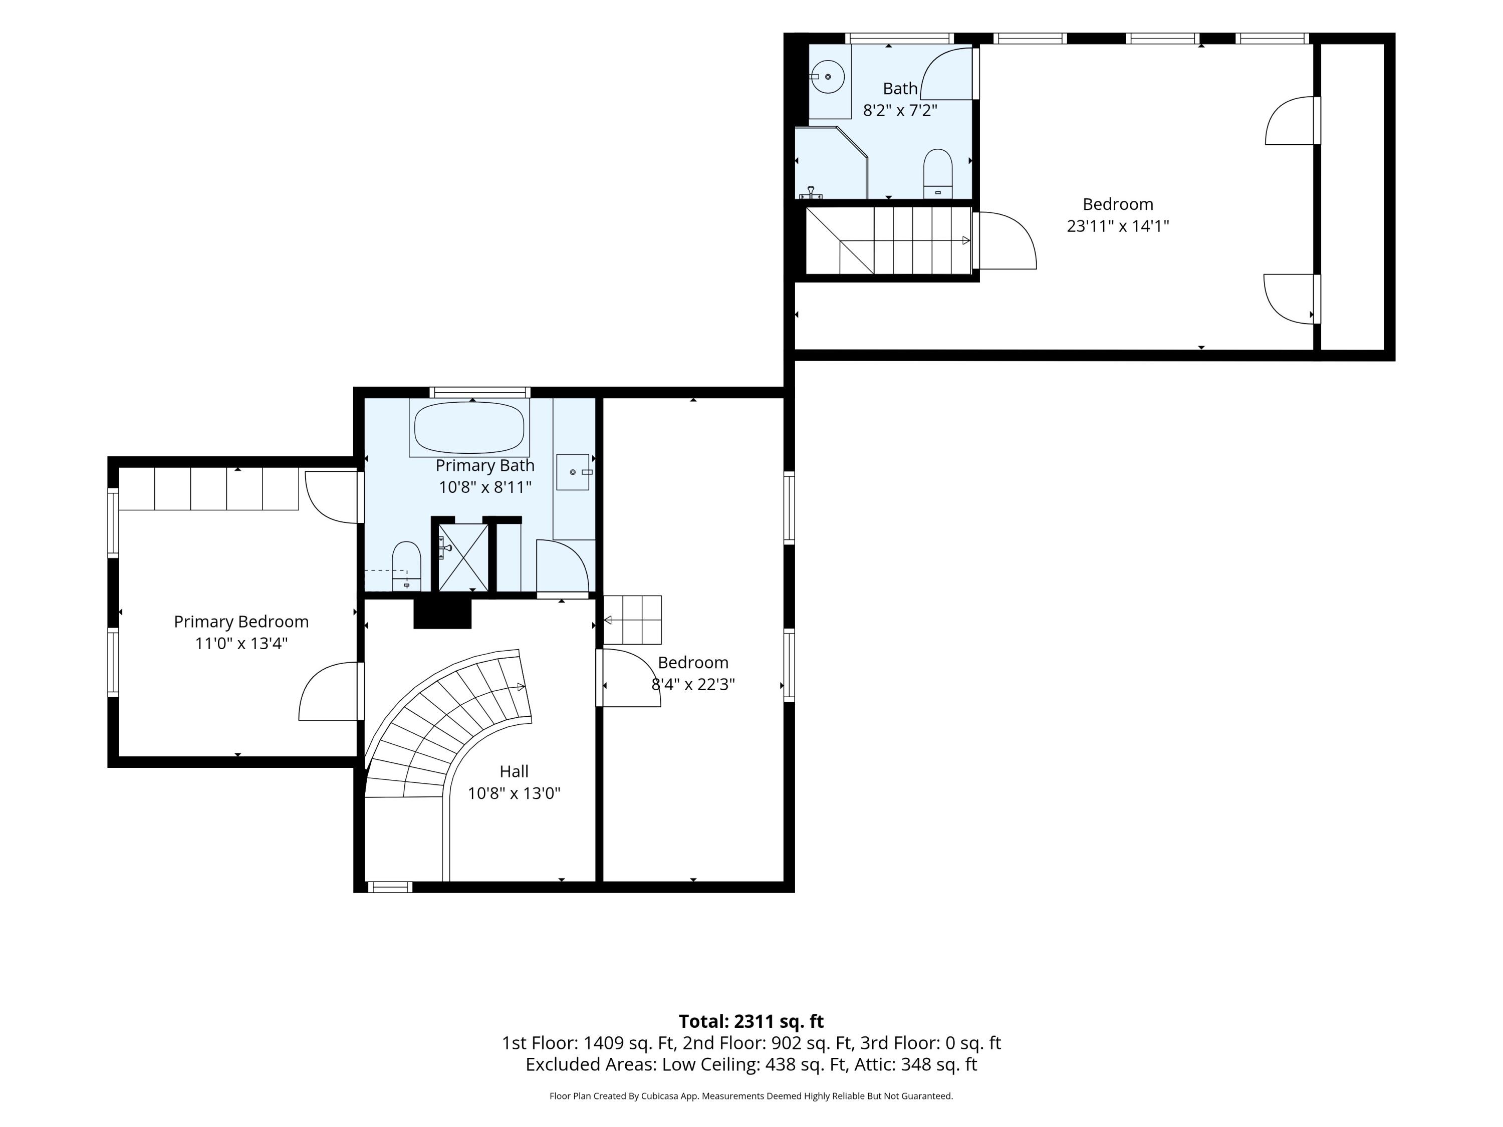
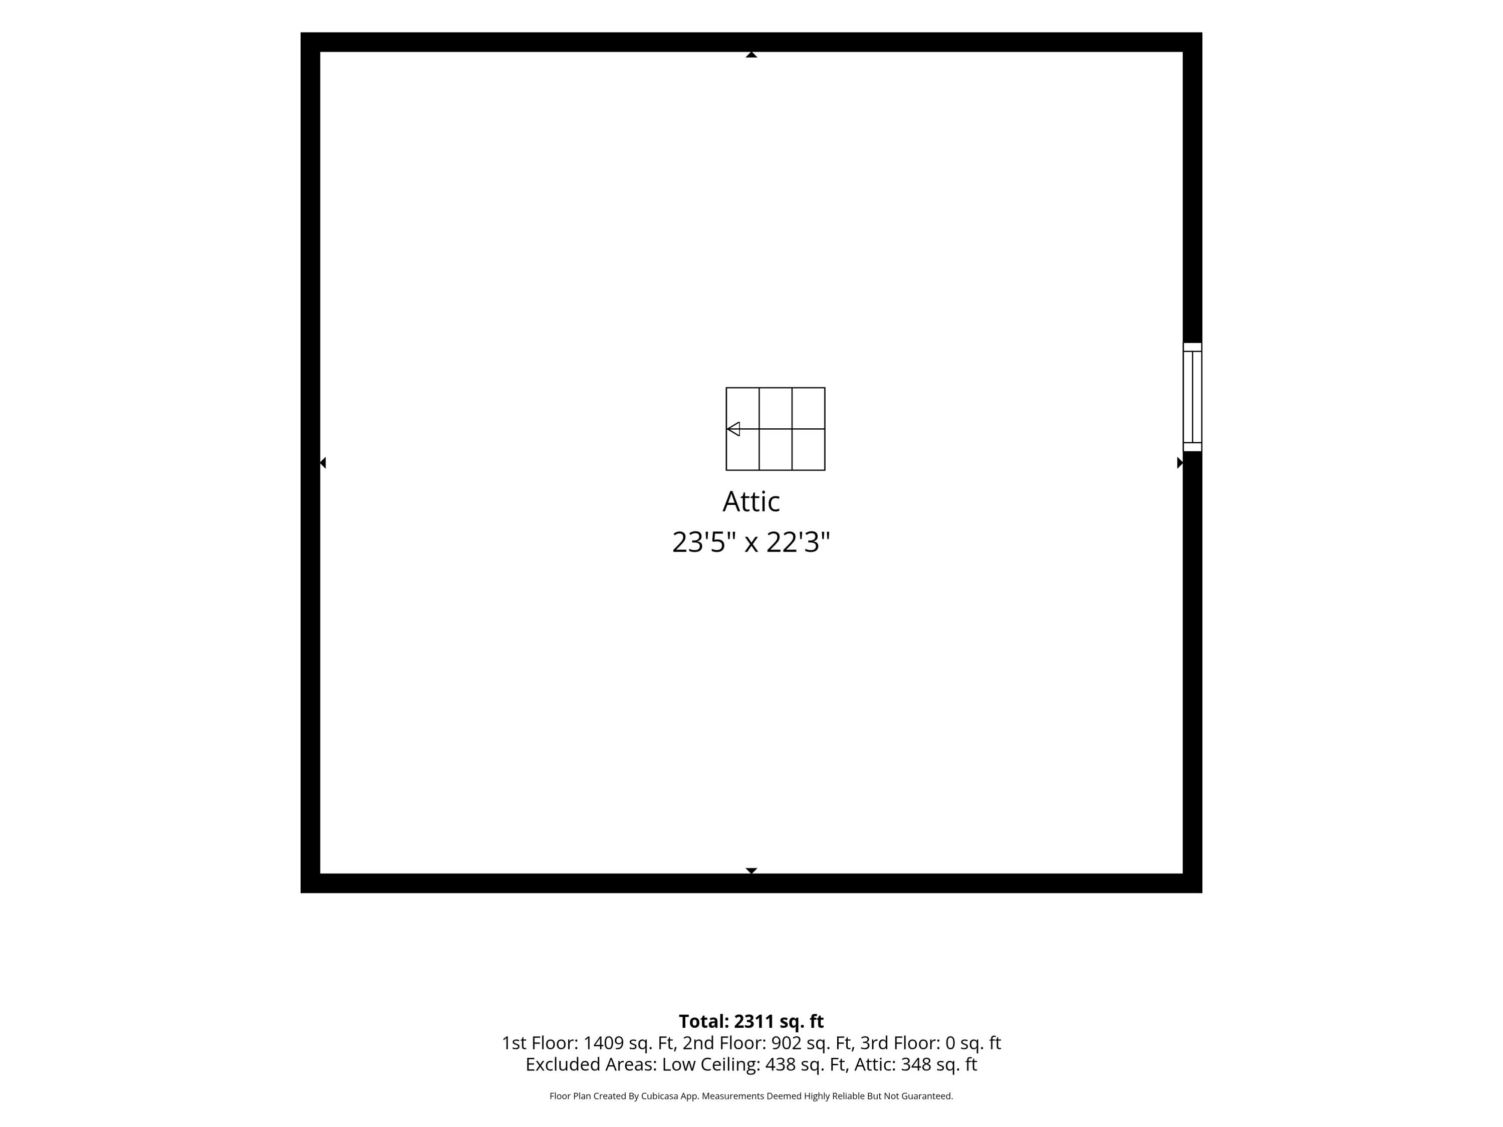
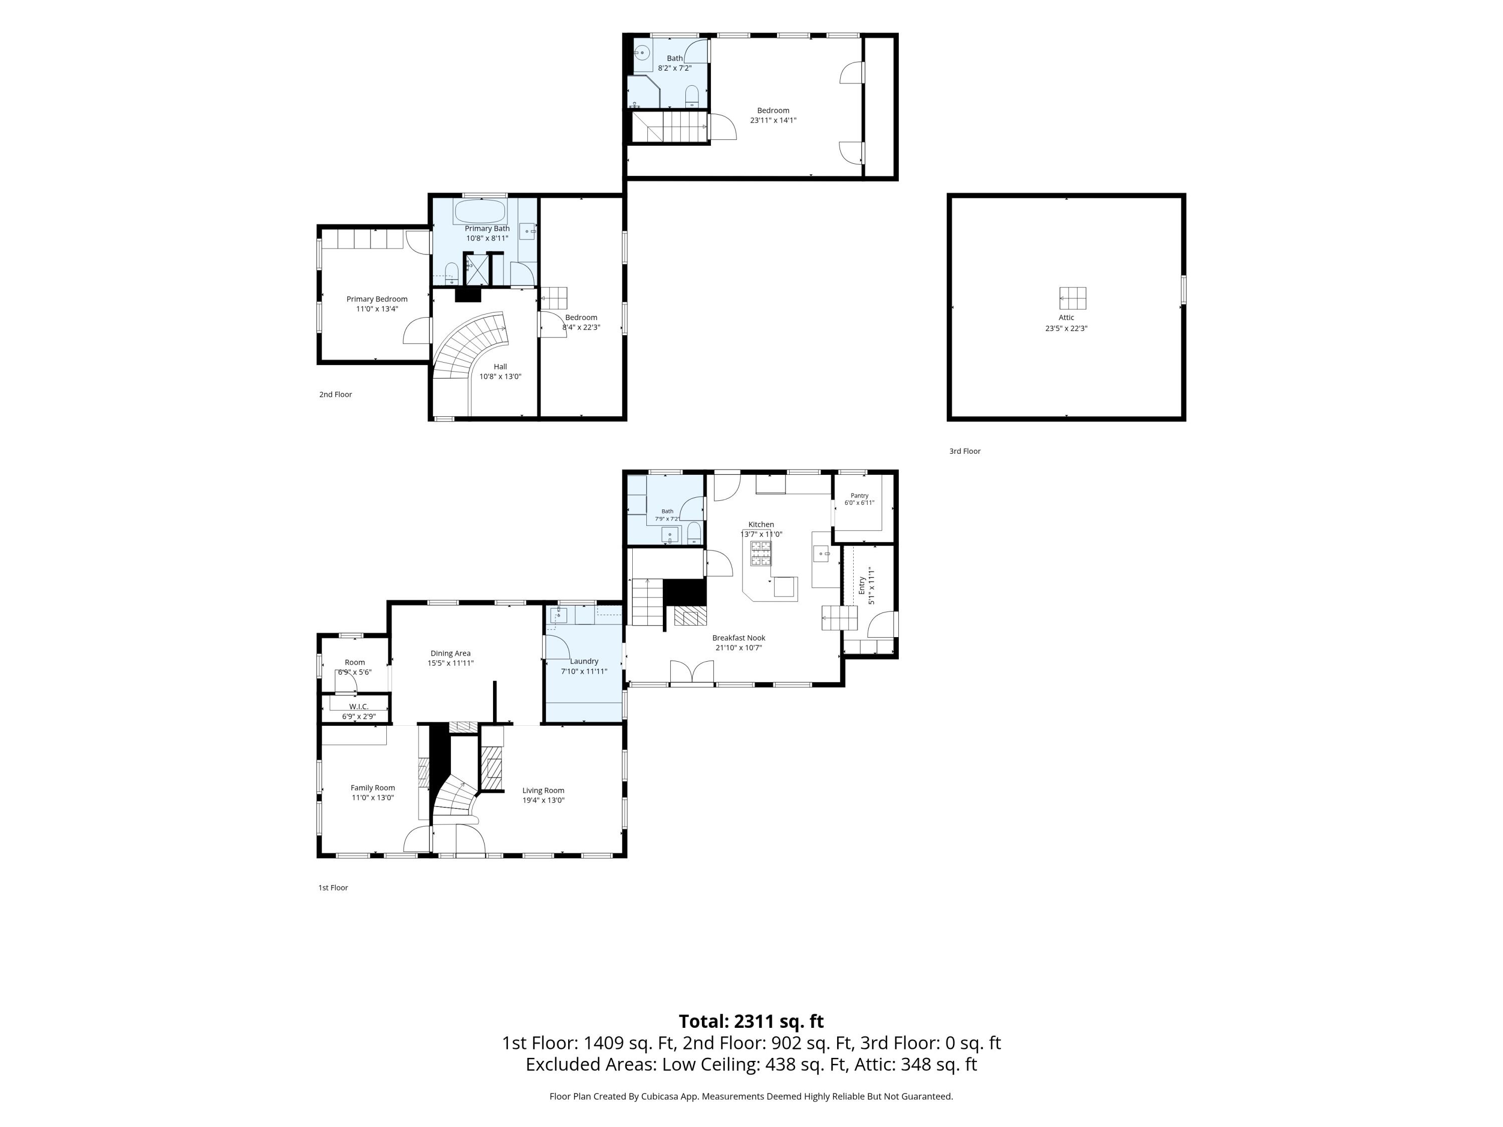
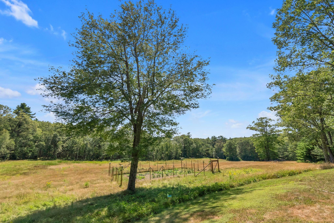
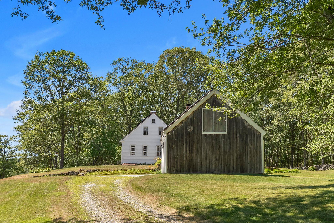
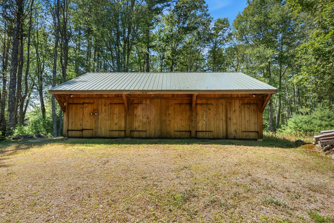
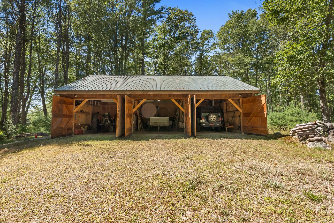
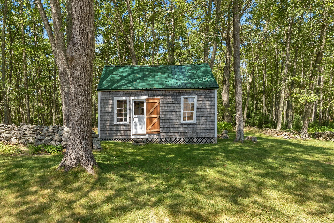
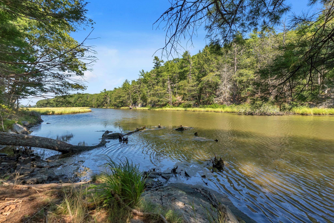
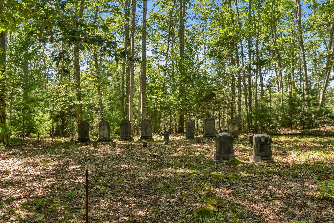
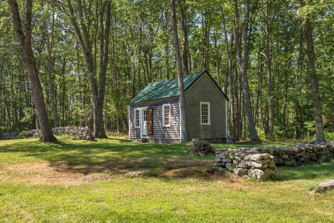
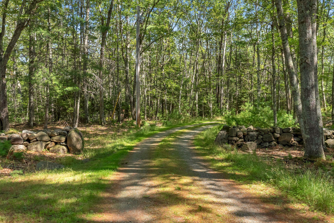
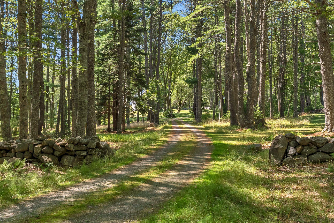
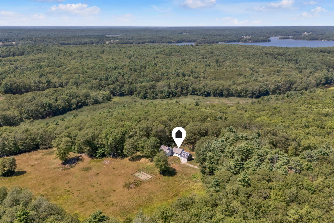
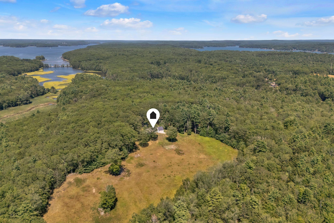
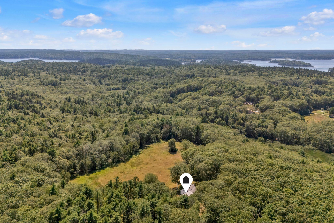
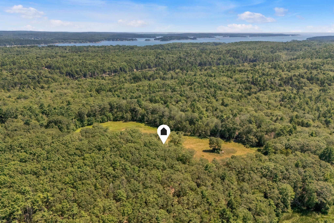
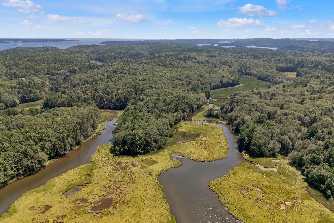
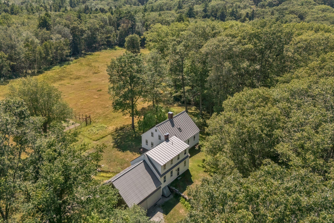
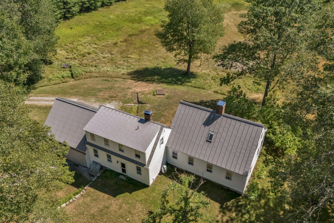
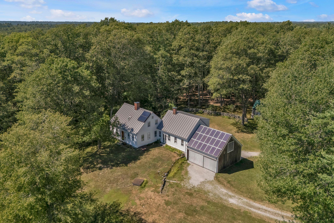
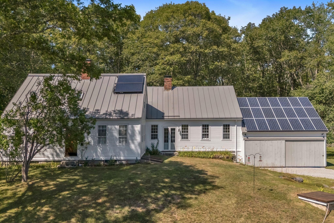
Discover a truly remarkable 73-acre estate on picturesque Westport Island, Maine, where history, craftsmanship, and thoughtful stewardship come together in perfect harmony. Lovingly cared for by the same family for 53 years. At the heart of the estate is a classic Cape Cod-style farmhouse, originally built in 1800 and seamlessly expanded in 1995 to provide modern comfort without compromising its timeless appeal. Throughout the home, all plumbing and electrical systems have been completely updated while rooftop solar panels provide energy-efficient electricity and hot water. Inside the home you'll find three beautifully restored, fully functioning fireplaces. One features a traditional brick bake oven, offering the unique opportunity to cook as generations past once did. The primary suite is located upstairs and includes a private ensuite bath, creating a peaceful retreat overlooking the surrounding landscape. Attached to the home is a handsome timber-frame barn offering convenient vehicle storage, while a charming guest cottage tucked just behind the house provides comfortable accommodations for family and friends. The grounds are equally extraordinary. Owners have thoughtfully created a 3.2-mile private trail system winding throughout the property's 73 acres, inviting year-round exploration by foot, snowshoe, or cross-country skis. Much of the acreage is enrolled in Maine's Tree Growth Tax Program. Some of the adjacent lands are owned by the Kennebec Estuary Land Trust, which protects and conserves undeveloped lands. Whether you're seeking a private family estate, recreational retreat, or legacy property to pass on for generations, this well built and well-maintained home combines historic charm and modern efficiency into one unforgettable property.